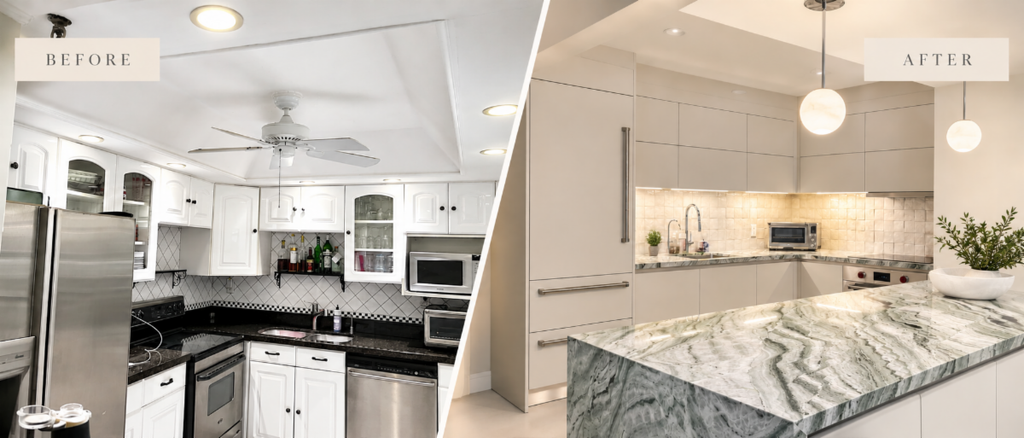
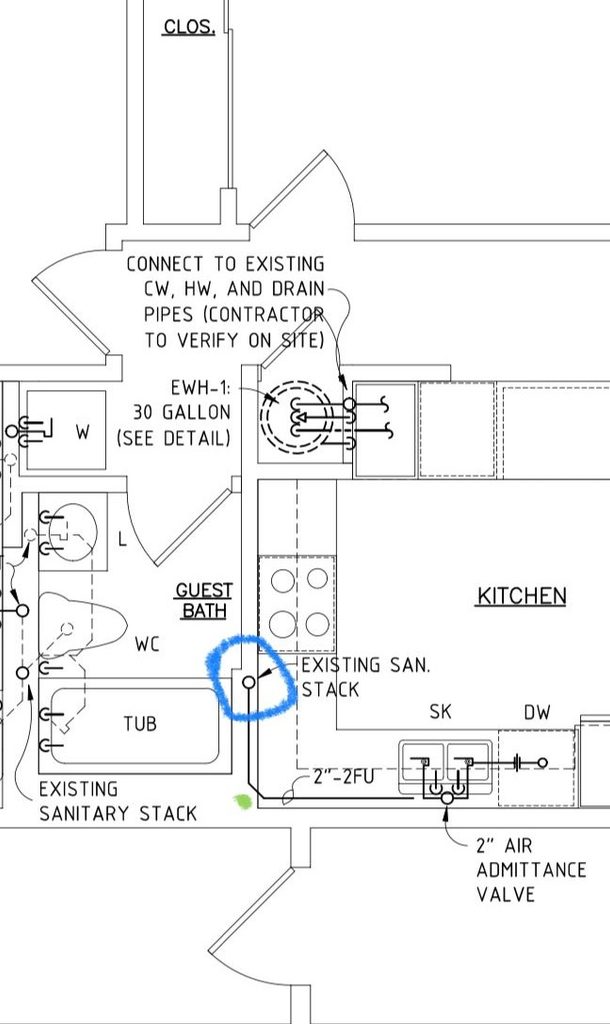
My clients wanted to transform their dated 1980s kitchen in a South Beach condo. Their wish list included Sub-Zero and Wolf appliances (whose infamous red knobs are the Christian Louboutin pumps of the kitchen), a pantry, wine cooler and an island. To make it all fit, we needed to relocate the air-conditioning equipment, water heater and electrical panel.
Then construction revealed a conduit serving other units, uneven walls and floors, and a leaking building water pipe. I spent hours with contractors and cabinet installers working through adjustments, sometimes by fractions of an inch.
The finished kitchen was everything my clients wanted, although getting there took considerably longer than anticipated.
Every kitchen presents its own challenges, but there are five things I consider essential when planning one.
1. Design for How You Really Live
From takeout and cocktails to dinner parties for ten or more, I’ve designed kitchens across the whole range. Each kitchen is created around how its owners actually live.
Before I begin, I want to understand how you cook, entertain and use the space. Do you need a pantry? Somewhere to display serving pieces? Separate seating for everyday meals? A dedicated bar? Perhaps a dog station with built-in bowls?
These answers determine the layout and storage.
My advice is to resist designing your kitchen around what a friend recommends or what looks appealing in a magazine. I want to know what will work for you.
2. Choose Appliances Before Designing the Cabinetry
I select appliances first and build the kitchen layout around their dimensions and requirements.
A refrigerator, range or wine cooler affects cabinet dimensions, electrical loads, plumbing and ventilation. These details also need to be accounted for in the construction and permit drawings.
I’ve had clients request appliances that exceed what their electrical panels can support. Discovering that after cabinetry is ordered can mean expensive changes and delays.
Choose appliances early, even if delivery is months away. Cabinetry and construction plans are designed around those decisions.
3. Get Your Layout and Clearances Right
Inches matter! Particularly in a smaller kitchen.
I’ve seen islands with overhangs so shallow that people can’t sit comfortably because their knees hit the cabinetry underneath.
I consider how easily people can move through the kitchen, whether cabinet doors and appliances have adequate clearance, and how much usable work surface is available. When floor space is limited, I often look upward for storage, using specialty hardware that brings high shelves within reach with ease.
In the South Beach kitchen, uneven walls and an unexpected soffit required adjustments to the pantry and drawer-microwave placement. Getting those measurements right determined whether the kitchen would fit.
4. Choose Materials You Can Live With

I love natural stone. Marble has a character that’s difficult to replicate, and it can be polished and restored. I also recommend quartzite for clients who want a hard natural stone surface.
Onyx is beautiful, but it’s too delicate for most kitchens that see regular use. It may be appropriate in a home that has a show kitchen with a separate working kitchen behind it.
I’m cautious about glass and high-gloss cabinetry for clients who cook frequently. Fingerprints are inevitable, and matte finishes and natural wood are generally more forgiving.
I also look at what’s underneath a finish. Inexpensive particleboard cabinetry may look attractive initially, but moisture and Florida humidity can cause problems.
I prefer materials that can be maintained, repaired or refinished over those that need replacing when they begin to show wear.
5. Be Selective About Hardware and Technology
Some of my favorite kitchen innovations solve everyday problems. A pull-down shelf makes high storage accessible. A well-designed corner mechanism puts the contents of a deep cabinet within reach.
I’m more skeptical about technology introduced simply because it’s new. I do not want to overcomplicate my clients’ lives.
Does my dishwasher really need a camera? Will it work if the Wi-Fi goes down? Am I signing up for another subscription?
Invisible cooktops installed beneath countertops fascinate me, but I have questions about repairs, maintenance and long-term countertop performance. Until I’m comfortable with those answers, I’m reluctant to recommend one.
I’m equally selective about lighting. I avoid toe-kick lighting because it often highlights dust on the floor. And when I specify LED lighting inside cabinetry, I want it properly diffused so the individual points of light aren’t visible.
I’ll happily recommend an innovation when it makes the kitchen easier to use or maintain. Being new isn’t enough. My goal is to help them live more comfortably.
The Kitchen You Actually Need
A kitchen for someone who hosts Shabbat every weekend requires different decisions than one for someone who just uses their kitchen to make coffee and relies on Uber Eats. Both can be beautiful, but the layout, appliances, storage and finishes need to support the way each homeowner lives.
That’s what I’m designing for.
Warmly,
Jessica Boudreaux